
Primary on Main - Adult 55+



Address
313 Prideland Drive, Shorewood, IL
Price
$ 425,000
Property Attributes
- MLS#12764814
- TypeSingle Family
- Listing Status New
- CountyWILL
- CityShorewood
- AreaShorewood
- NeighborhoodShorewood Glen Del Webb
- Zip60404
- StyleRanch
- Year Built2005
- Taxes$ 8796
- Price$ 425,000
- Bedrooms2
- Full Bathrooms2
- Half Bathrooms0
- Sqr Footage1666
Data Source:
Midwest Real Estate Data (MRED)
Property Description
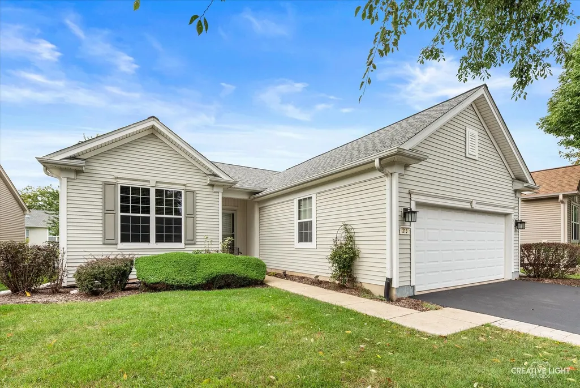
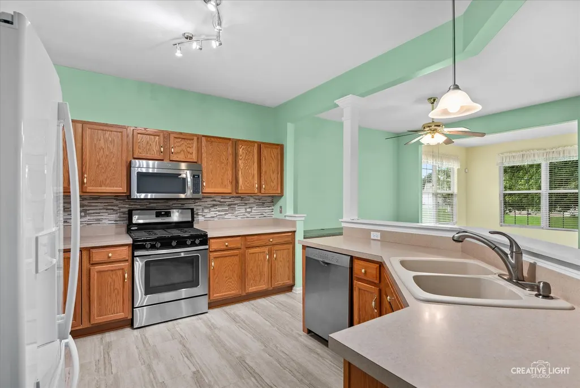
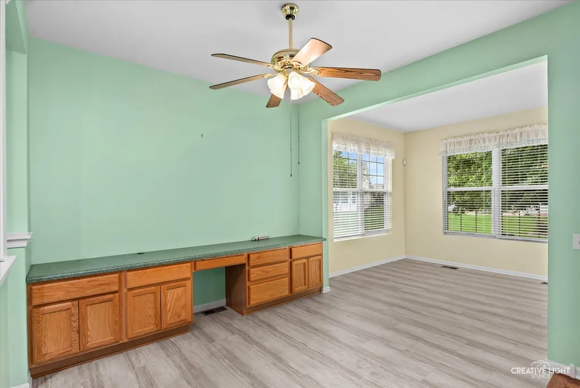
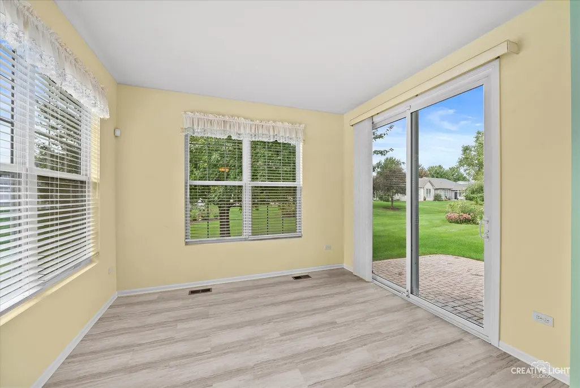
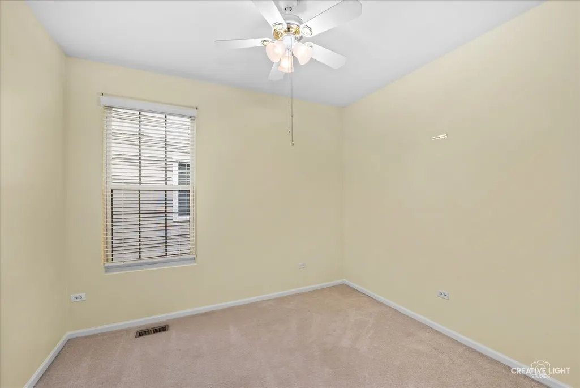
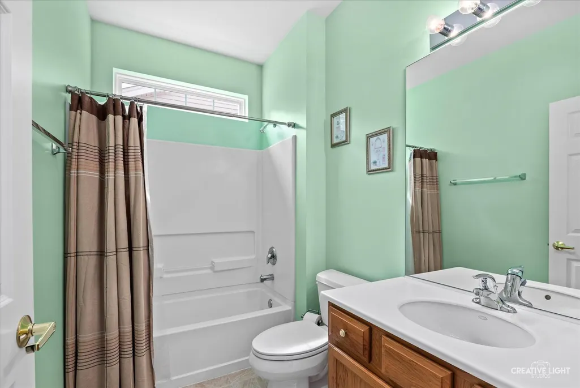
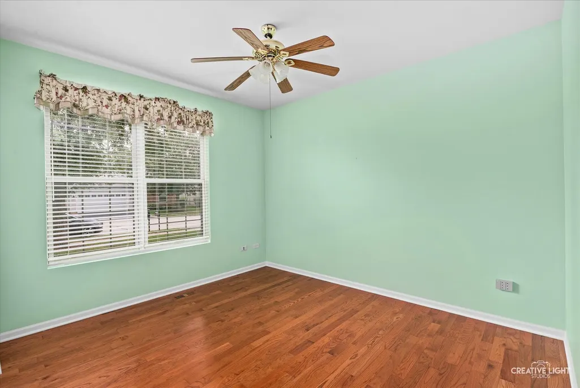
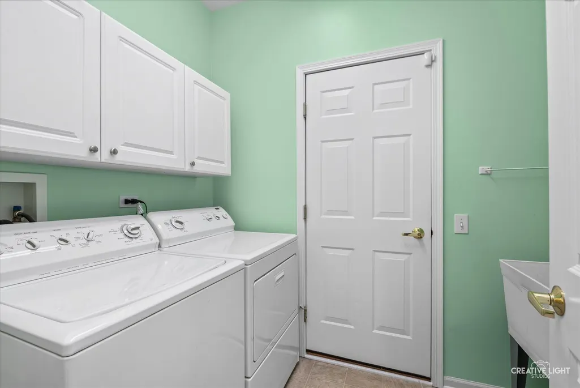
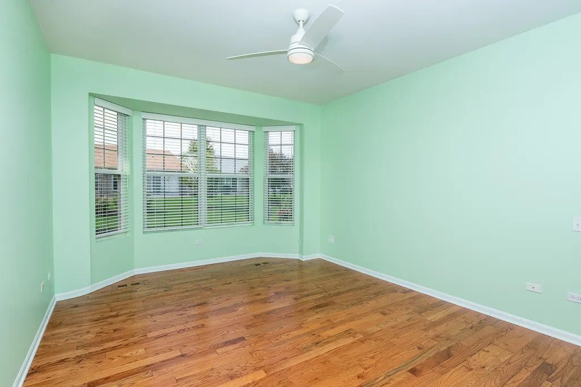
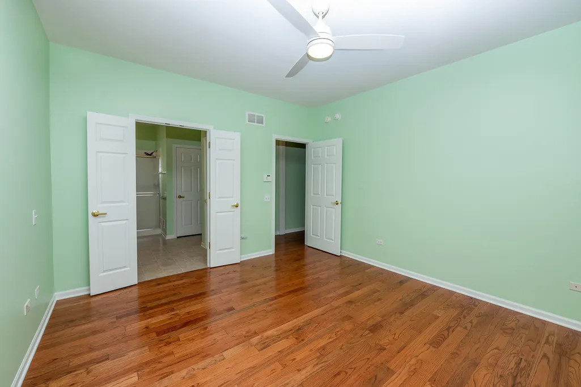
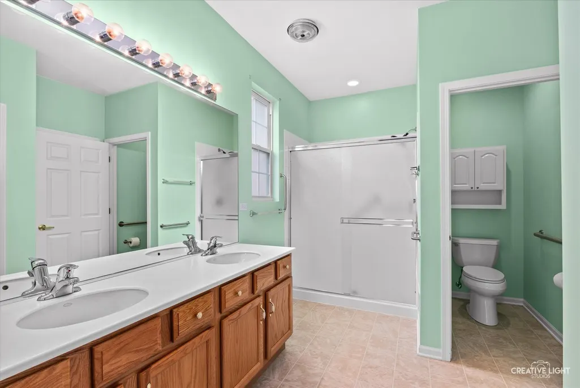
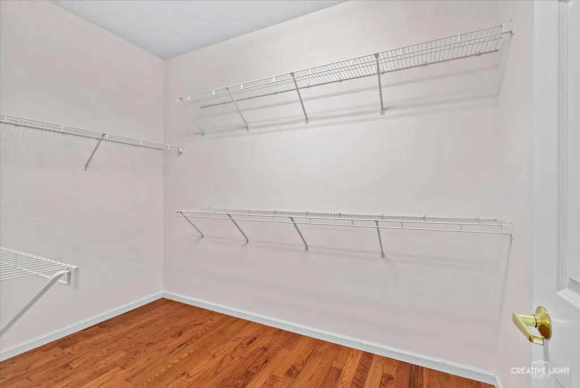
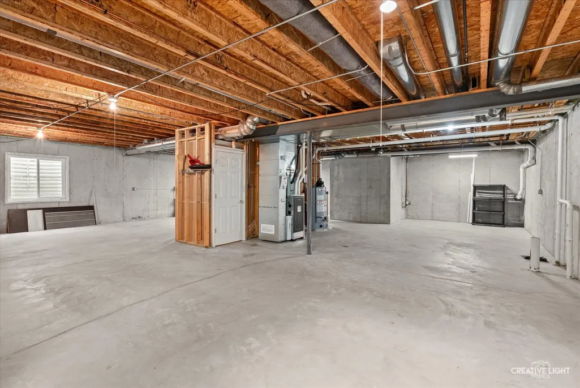
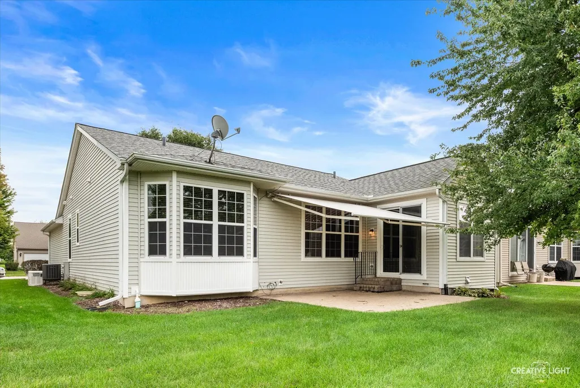
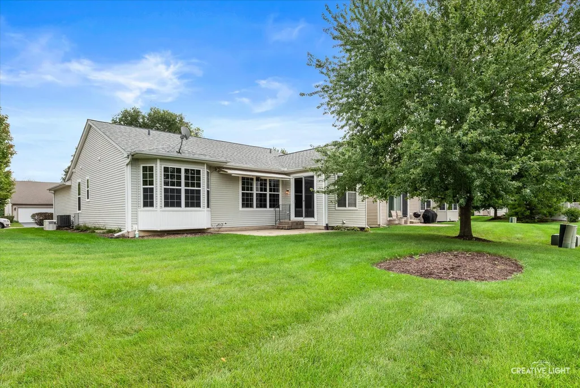
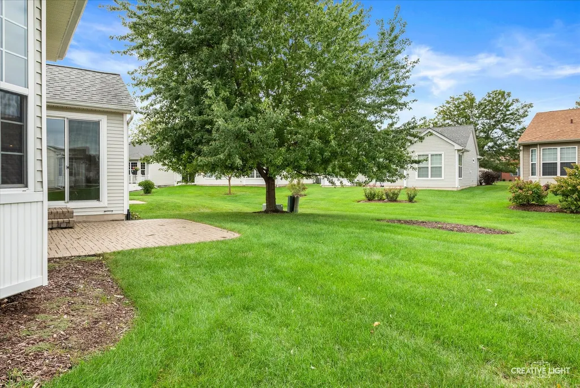
Welcome home to this well-maintained 2-bedroom, 2-bath single-family home, featuring hardwood flooring in the living room, primary bedroom, and second bedroom. The kitchen offers plenty of cabinets and counter space and is open to the dining and living rooms. The spacious primary bedroom features a bay window and a private bath with a double-bowl vanity and shower. Enjoy the relaxing four-season sunroom leading to the patio. The dining area features built-in butler cabinets, while the brick-paver patio offers an attached gas grill line and remote-controlled awning, making outdoor entertaining easy and enjoyable. The home also includes a den/office and a convenient main-floor laundry room with overhead cabinets and a laundry tub. The full unfinished basement has a bathroom rough-in and is ready for your finishing touches, offering plenty of additional space and storage. Additional features include a Generac generator, 220V electrical service in the basement and garage, and numerous recent updates, including a furnace and air conditioner in 2022, a sump pump in 2023, a driveway and leaf guards in 2025, Knox Box installed on the property for emergency responder access and added peace of mind, garage door openener- 2026. Updated steps and railings to the patio and from the garage to the house. Located in Shorewood Glen, a vibrant 55+ community offering low-maintenance living and an array of amenities, including two pools, workout rooms, party rooms, tennis, pickleball, and so much more. This is a wonderful opportunity to enjoy comfortable living in a beautiful, active community.
| Elementary School | Middle School | High School |
|---|---|---|
| Minooka Elementary School | Minooka Intermediate School Middle School | Minooka Community High School |
| Price History | |
|---|---|
| 9/24/2026 | Listed $425,000 |
General Features
| Living Area | 1666 |
|---|---|
| Sewer | Public Sewer |
| Heating | Natural Gas,Forced Air |
| Cooling | Central Air |
| Possession | Closing |
| Roof | Asphalt |
| Appliances | Range,Microwave,Dishwasher,Refrigerator,Washer,Dryer,Disposal |
| HOA Fee | 316 |
| Garage Spaces | 2 |
| Association Fee Includes | Insurance,Clubhouse,Exercise Facilities,Pool,Exterior Maintenance,Lawn Care,Snow Removal |
| Architectural Style | Ranch |
| Construction Materials | Vinyl Siding |
| Year Built | 2005 |
| Electric | Circuit Breakers,200+ Amp Service |
| Township | Troy |
| Tax Year | 2025 |
| Ownership | Fee Simple w/ HO Assn. |
| Community Features | Clubhouse,Pool,Tennis Court(s),Lake,Curbs,Gated,Sidewalks,Street Lights,Street Paved |
| Assoc Fee Paid Per | Monthly |
| County | Will |
| New Construction | No |
| Property Type | Residential |
| Subdivision Name | Shorewood Glen Del Webb |
| Total Rooms | 6 |
| Full Baths | 2 |
| Status | New |
| Directions | Rt 59 to Jefferson St (Rt 52) West to Del Webb Blvd South to Honors West to Prideland South |
| High School | Minooka Community High School |
| City | Shorewood |
| High School District | 111 |
| MLS Area | Shorewood |
| Elementary School | Minooka Elementary School |
| Tax Annual Amount | 8796.46 |
| Middle/Junior High School | Minooka Intermediate School |
| Additional Parcels Y/N | No |
| Standard Status | Active |
| Middle/Junior School District | 201 |
| Elementary School District | 201 |
| Property Type | Detached Single |
Interior Features
| Interior Amenities | 1st Floor Bedroom,1st Floor Full Bath |
|---|---|
| Basement | Unfinished,Bath/Stubbed,Full |
| Flooring | Hardwood |
| Laundry Features | Main Level,In Unit,Sink |
| Total Bedrooms | 2 |
| Room Type | Office,Sun Room |
| LivingAreaSource | Assessor |
| Total Baths | 2 |
| Bedrooms Possible | 2 |
| Bathroom | Accessible Shower,Double Sink |
Exterior Features
| Model | Liberty |
|---|---|
| Parking Features | Asphalt,Garage Door Opener,Yes,Garage Owned,Attached,Garage |
| Lot Features | Landscaped |
| Water Source | Public |
| Total Parking | 2 |
| Foundation Details | Concrete Perimeter |
| Lot Dimensions | 64X137X50X130 |
| Waterfront Y/N | No |
| Other Equipment | TV-Cable,CO Detectors,Ceiling Fan(s),Sump Pump,Generator,Water Heater-Gas |
Amenities
- Foreclosure
- Views
- Short Sale
- New Construction
- Adult 55+
- Lease To Own
- No HOA Fees
- Furnished
- Primary On Main
- Air Conditioning
- Seller Finance
- Green
- Fixer Upper
- Horse
- Golf
- Fireplace
- Deck
- Garage
- Basement
- Pool
Property vs Single Family Average in 60404
Price
Taxes
Year Built

